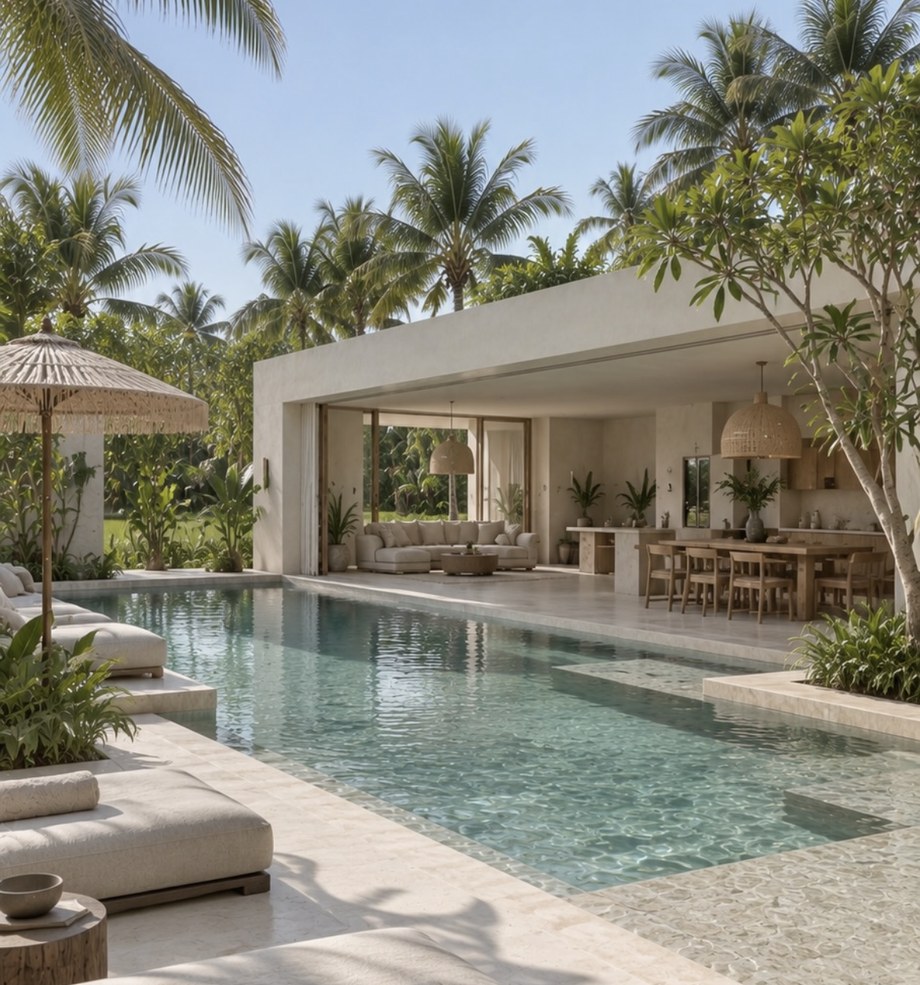
Tropical villa with pool and open living pavilion
We bring your project to life

From empty land to a fully visualized villa.

Architectural design studio in Bali. 2D plans, 3D design, high-end visuals and animations, for villas in Bali and worldwide.

Start your project

Send us your details. First results in 48 hours.

Tell us about your land and your idea, and upload floor plans or references if you have them.

120+Happy clients
270+Designs created
48hFirst results

“Very easy process. I sent over the land details and some references and they took it from there.”Developer, UAE

Project type
Floor plans, land files, references
Drop files here or tap to upload PDF, images, DWG, SKP or ZIP · up to 8 files, 15 MB each

    We reply within 48 hours with first results or questions.

    Thank you

    Your enquiry is with us.

    We'll get back to you within 48 hours.

    Also send it on WhatsApp
    Living room opening onto a tropical garden
    About us

    Spaces that simply feel good.

    We are an architectural design studio based in Bali, working worldwide. Open spaces, warm natural materials and simple design that connects every part of the villa.

    We plan and visualize complete homes before construction starts, so every design decision is made with confidence.

    DevelopersSell before you build, off-plan.
    HomeownersSee your home before it's built.
    Agencies & hostsBetter visuals for existing properties.
    Lookbook

    Selected work

    01 / 10
    Pool courtyard
    Tropical Modern · Courtyard
    Arched living room
    Organic · Living
    Stone entrance
    Tropical Modern · Entrance
    Stone pool with bougainvillea
    Mediterranean · Pool
    Kitchen
    Tropical Modern · Kitchen
    Cliffside villa
    Organic · Cliffside
    Bedroom
    Tropical Modern · Bedroom
    Stone and glass living
    Japandi · Stone & glass
    Moroccan style pool
    Modern Moroccan · Pool
    Garden bathroom
    Tropical Modern · Bath
    Services

    What you receive

    From the first floor plan to the final marketing visuals, one studio and one consistent vision.

    1. We turn your plot into a precise floor plan: every room, wall and pool, fitted to your land.

      • Site & land layout
      • Dimensioned floor plans
      • Room & furniture layout
    2. The plan becomes a full 3D model: architecture, interior, exterior, pool and garden.

      • Complete 3D model
      • Views from every angle
      • Revisions before you build
    3. We define the look: materials, colours, furniture and details, so every surface is decided.

      • Material & colour palette
      • Furniture & lighting selection
      • Interior & exterior mood
    4. Photorealistic images of every space, ready for sales, listings and investors.

      • High-resolution images
      • Interior & exterior views
      • Ready for print & web
    5. Cinematic walkthroughs that let people feel the villa before it exists.

      • 3D walkthrough video
      • Landscape & vertical Reels
      • Made for social & campaigns
    Dimensioned 2D floor plan with pool Scale 1:100 Dimensions in m Room layout
    Untextured 3D model of the villa 3D model · no materials yet xyz
    Limestone
    Teak wood
    Linen
    Rattan
    Final photorealistic rendering Photorealistic · high-res
    + every room
    Frame from a 3D walkthrough video 16:9 & 9:16 Reels
    0:12 / 0:30
    Process

    Three steps. That's it.

    1. 1

      Send us your details

      Your idea, location and land size, plus any plans or style references you already have.

    2. 2

      First results in 48 hours

      You receive a first floor plan or design direction to react to. We refine it together.

    3. 3

      Market your project

      Use the 3D visuals for off-plan sales, listings, investors and social media before you build.

    Start with step 1
    Reviews

    What our clients say

    01 / 04
    “Very easy process. I sent over the land details and some references and they took it from there. The floor plan only needed a few small changes and then they started with the 3D. Everything came out really nice. Super useful for me to market the project before I built it.”
    Developer · UAE 🇦🇪
    “We started with a detailed briefing about how we wanted our future home to look and feel for us. They turned our ideas into a floor plan, made small changes we requested, and then created the full 3D design. Seeing our home in realistic renders and video before construction was amazing and helped us feel confident about our design decision.”
    Homeowner · USA 🇺🇸
    “We wanted to start marketing the project before construction was finished so we needed good visuals. We sent them our plans to refine and they created the interior and exterior. The renders came out very realistic and we've been using them for sales.”
    Developer · Tanzania 🇹🇿
    “We had a clear idea for the project but struggled to bring the whole design together. They helped us create one consistent style throughout the villas and made sure the interior and exterior worked together. Really happy how it turned out!”
    Developer · Thailand 🇹🇭
    Have land?

    Let's bring your project to life.

    Send your details today, see first results in 48 hours.

    Start your project